
- 4-axis milling for multi-face and wrapped parts in a single setup — fewer re-clamps, less scrap.
- Full metal-cutting range in-house: 3-axis (50+), 4-axis (20+), 5-axis (20+), 25+ lathes, 7+ grinders. ±0.003 mm milling / ±0.002 mm turning, ±0.002 mm grinding, Ppk ≥ 1.67 at the initial study on key characteristics on key characteristics.
- MOQ 1 piece, lead times ~3 / 7 / 30 days; finishing and heat treatment bundled and disclosed.
Read the tolerance band before you read the index. Cpk is a ratio of the tolerance band to the process spread, not an absolute measure of accuracy. The figure above was recorded on a length characteristic with a 0.4 mm band (76.1–76.5 mm) — wide by design. Hold the same process spread against a ±0.005 mm feature and it fails outright. Ask for the band, the subgroup count and the sampling window on every capability number a supplier quotes.
Why is process selection the first supply-chain risk decision?
Before material, before tolerance, before price, the process a part is routed to decides how many setups, handoffs, and chances for error it will pass through. A part forced onto the wrong process accumulates extra fixtures, extra re-clamps, and extra scrap — each one a small but compounding risk to schedule and to dimensional accuracy.
Routing by geometry instead of by machine availability is the single highest-leverage way to de-risk a machining job. The right process does in one clamping what the wrong process does in four, and it removes the failure modes that come from re-locating a part between faces. This page walks through each service and the risk it is built to remove.
Which machining services run in-house?
When the cutting core is in-house, lead time and accountability stay under one roof. The full metal-cutting range runs here, so most parts do not leave the building between operations.
| Service | Capacity | What it is best at |
|---|---|---|
| 3-axis milling | 50+ centers | Flat, single-face, orthogonal parts |
| 4-axis milling | 20+ centers | Multi-face and wrapped parts around one axis |
| 5-axis milling | 20+ centers | Complex curves, compound angles, undercuts |
| CNC turning | 25+ lathes | Shafts, pins, bushings, round parts |
| Mill-turn | Multi-task centers (Mazak / Brother class) | Single-setup complex geometry |
| Precision grinding | 7+ (surface / centerless / cylindrical) | Bearing seats and roundness-critical surfaces |
How does 4-axis milling de-risk multi-face parts?
The fourth axis is a rotary table that indexes or rotates the part so multiple faces are machined in one clamping. On a 3-axis machine, machining four faces means clamping, cutting, unclamping, and re-fixturing four times — four chances to lose the reference datum and four rounds of setup labor.
On a 4-axis machine the part stays clamped once while the rotary table turns it from face to face. The features on face two are located from the same datum as face one, so cross-face relationships hold the machine's tolerance instead of accumulating re-clamp error. That is why a 4-axis machine can be cheaper than 3-axis on a multi-face part even though its hourly rate is higher: it is removing the scrap and rework that re-clamping injects.
The setup count is the number to watch. A four-face housing on 3-axis is four clampings, four datums, and four chances to load it slightly wrong; on 4-axis it is one clamping and one datum, with the table turning instead of the operator re-fixturing. That single change is why the service exists — it is not a faster way to make the same mistakes, it is a way to remove the mistakes from the process. If a supplier quotes your multi-face part on 3-axis without mentioning the setup count, ask why.
Which tolerances does each service hold?

A tolerance is only as good as the process and measurement behind it. Each service carries a tolerance tied to what it can repeatably hold, and every critical dimension is verified on a CMM rather than taken on faith.
| Service | Held tolerance | Typical use |
|---|---|---|
| CNC milling (3/4/5-axis) | ±0.003 mm | Housings, brackets, prismatic parts |
| CNC turning | ±0.002 mm | Shafts, pins, bushings |
| Precision grinding | ±0.002 mm | Bearing seats, roundness-critical surfaces |
These are held to process capability, not a best-case claim. On a representative length characteristic (76.1–76.5 mm), the SPC record shows Cpk = 1.851 (one characteristic on one part, not a blanket capability claim) against an initial-study target of Ppk ≥ 1.67. A dimension the shop cannot reliably hit is flagged during the design-for-manufacturing review — before cutting, not after.
Surface finish is a separate spec from size, and both belong on the drawing. The standard metric is Ra, the average surface roughness in micrometers, and it maps to how the part was produced:
| Finish | Typical Ra | Produced by |
|---|---|---|
| As-machined | Ra 3.2 µm | Standard milling pass |
| Standard | Ra 1.6 µm | Finish pass with a sharp cutter |
| Fine | Ra 0.8 µm | Light finish pass |
| Ground | Ra 0.2–0.4 µm | Precision grinding |
Where faces must align, the drawing should also state the relationship with GD&T — a position tolerance tying a hole on one face to a datum on another — rather than leaving the shop to assume how the faces relate.
What surface treatments and heat treatment are available?
Finishing and heat treatment carry their own supply-chain risk because they are often the longest-lead and most variable steps. Here they are bundled through qualified partners and disclosed openly, so the lead time and accountability are real rather than assumed.
- Surface finishing: standard and hard anodizing, zinc / nickel / silver / gold / chrome plating, powder coating, painting, brushing, mirror polishing.
- Heat treatment: vacuum, bright, carburizing, nitriding, and stress-relief aging through qualified partners.
- Secondary operations: deburring, tapping, laser marking, and assembly.
Honest scope note: in-house ovens reach 500 °C, which covers aluminum and low-temperature steel stress relief. Titanium stress relief around 788 °C is outsourced to a qualified partner — disclosed rather than hidden, because a buyer pricing in an in-house finish is pricing in a lead time that does not exist.
What is the MOQ and lead time for each tier?
There is no forced production minimum. The MOQ is 1 piece, so a design can be validated before volume is committed. Lead time is set by part complexity and the number of process steps, not by a blanket promise.
| Complexity | Approx. lead time | Typical profile |
|---|---|---|
| Simple | ~3 days | Few operations, single material, no finishing |
| Standard | ~7 days | Multiple operations, standard tolerances |
| Complex | ~30 days | 10–20 process steps, or surface finishing / heat treatment |
Complex parts can run 10–20 process steps, and any surface finishing pushes a part into the longer tier. State the target date up front and the shop will say honestly whether it holds.
How do you route a part to its lowest-risk process?
The routing rule is simple and repeatable: match the process to the geometry, not to whichever machine happens to be free.
- Flat, single-face → 3-axis milling.
- Features on multiple faces, or wrapped around one axis → 4-axis milling.
- Compound angles, sculpted surfaces, two-direction tilt → 5-axis milling.
- Round parts → CNC turning or mill-turn.
- Tight roundness or surface finish → precision grinding as a second operation.
Stating the geometry in the RFQ lets the shop quote the correct process and price. The most common way to overpay is to specify 5-axis for a part that only needs 4-axis indexed, and the second most common is to force a 4-axis part through 3-axis fixtures that eat the savings in scrap.
Route in three steps. First, is the part fundamentally round or prismatic? Round goes to turning or mill-turn; prismatic goes to milling. Second, how many faces carry features? One face means 3-axis; several faces around one axis means 4-axis; compound angles mean 5-axis. Third, does anything need a finish tighter than milling can hold? If so, grinding becomes a second operation on the critical surface. Answering these three questions before you ask for a quote is the difference between a price for your part and a price for somebody's assumption.
What should you specify in the RFQ to de-risk the quote?
A complete RFQ removes the guessing that causes misquotes. Four items cover most jobs.
- Drawing: a STEP or IGES model plus a toleranced 2D drawing — for complex parts, both.
- Material: the exact grade (for example 6061-T6 aluminum or 316L stainless), not just "aluminum."
- Finish: as-machined, anodized, plated, powder-coated, brushed, or bead-blasted.
- Quantity and volume: per-order quantity plus annual volume, and the tolerance standard (DIN/ISO 2768-f or better).
For 4-axis work specifically, state whether the features are indexed (fixed angles) or simultaneous (wrapped or helical). That single line prevents the shop from guessing and quoting the wrong mode.
What milling operations do these services cover?
A service list is only useful if it maps to the operations your drawing actually calls for. The milling services here cover the standard operation set, extended across the faces and wrapped surfaces that a rotary axis opens up.
| Operation | Which service runs it | Typical callout on a drawing |
|---|---|---|
| Face milling | 3 / 4 / 5-axis milling | Flat datum surfaces |
| End milling | 3 / 4 / 5-axis milling | Pockets, shoulders, profiles |
| Side milling | 4 / 5-axis milling | Wrapped walls on a cylinder |
| Slotting and keyways | 3 / 4 / 5-axis milling | Keyways, flats on shafts |
| Drilling and tapping | 3 / 4 / 5-axis milling, mill-turn | Bolt circles, cross-holes, threads |
| Rotary contouring | 4-axis simultaneous, 5-axis | Helical grooves, cam profiles |
When the RFQ arrives, the shop reads the drawing for these operations and routes each one to the cheapest machine that holds the tolerance. If you name the operations — "four cross-holes at 90°, one spiral groove" — you get a quote that matches the work; if you send a bare model, you get a quote that matches the shop's best guess.
What this shop actually runs
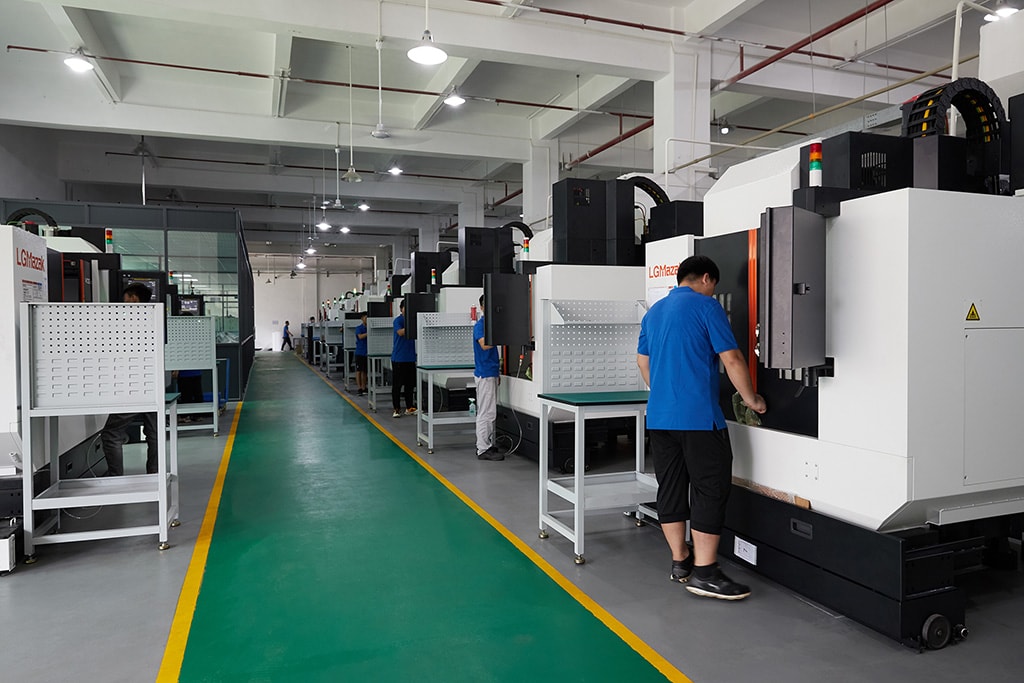
Capability evidence should come as specifics, not slogans. Behind this guide is a 6,800 m2 plant in Dongguan, China running 100+ CNC machines with 100+ staff. The machine list by category:
- 5-axis machining centres (10+) - Mazak VARIAXIS I-600 (510/910/510 mm travel, 12,000 rpm, 22 kW, 71.6 N·m, 30-tool BT40) and Mazak INTEGREX I-250H S (B-axis 0.0001°, 24 kW, 124 N·m, 38-tool HSK-A63). Best for compound-angle parts, single-setup multi-face prismatic work, and aerospace fittings where datum transfer loss is unacceptable.
- 3-axis / 4-axis machining centres (50+) - Brother SPEEDIO S500Z2N / S700Z2N (10,000 rpm, 14/21-tool ATC, 0.7 s tool-to-tool, Z-axis 2.2 G) and Mazak VCE-430A L / VCE-570C L (10,000 rpm, 118 N·m, 24-tool ATC). Best for prismatic parts, plates, brackets, housings.
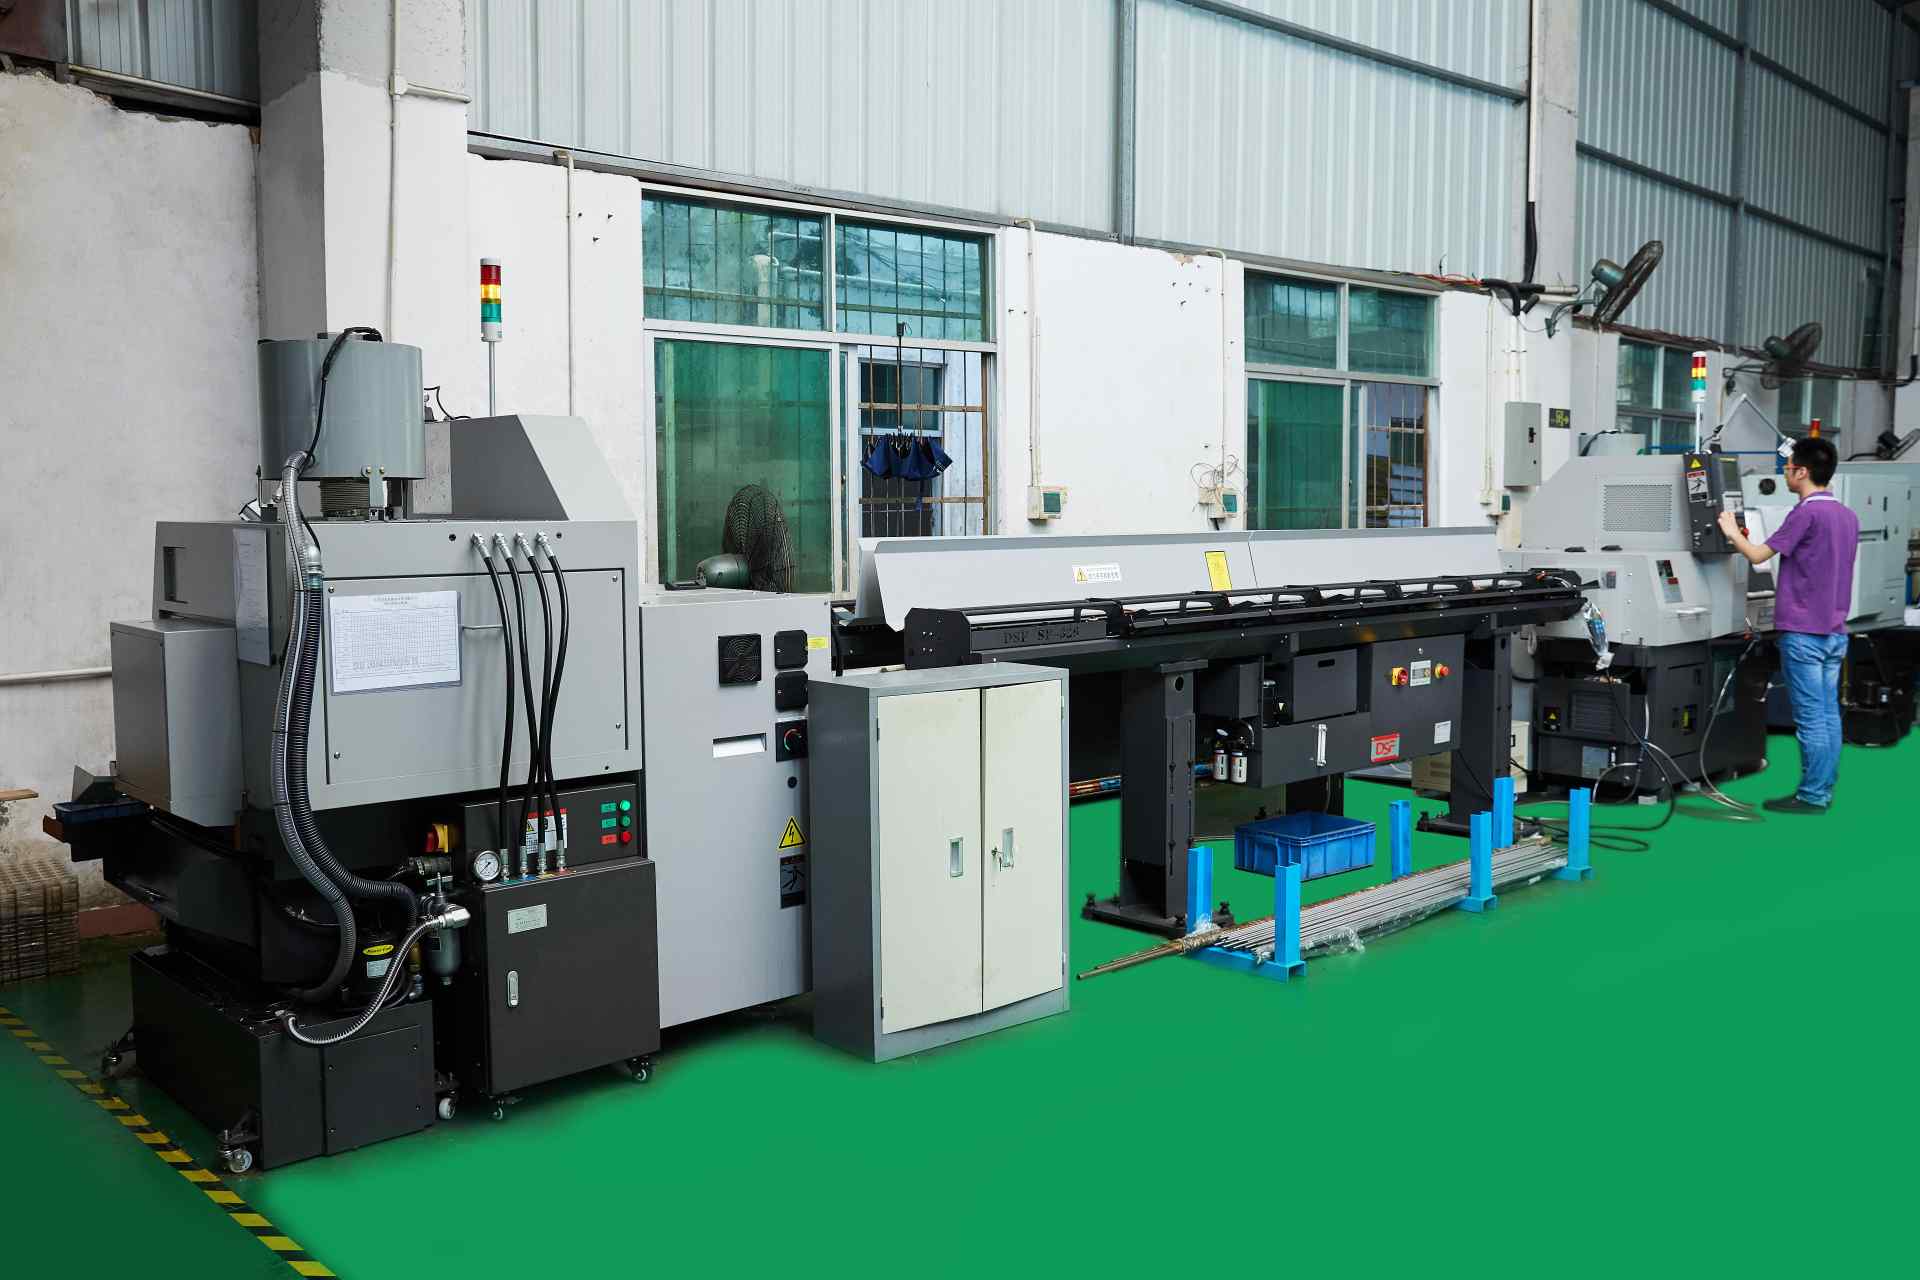
- Swiss-type turning centres (10+) - Citizen Cincom A20-3F7 (Φ20 mm, 10,000 rpm), TSUGAMI B0206-III / B0205-III (Φ20 mm, 0.1 µm), STAR SR-32JII / SR-32J Type N (Φ32 mm, 8,000 rpm). Best for long, slender rotational parts at ±0.002 mm.
- CNC turning centres (20+) - HEADMAN T70M/1250 (720 mm swing, 117 mm bore, 3,000 rpm, BMT75 12-station turret). Best for shafts, bushings, flanges up to ±0.002 mm.
- Wire EDM (5+) - Sodick AQ535L (550/350/300 mm travel, ±20° taper, 800 kg workpiece). Best for hardened tool steel, internal splines, sharp internal corners that milling cannot reach.
- Inspection: Hexagon CMM + 20+ gauges - Hexagon CMM for coordinate measurement, plus vision system, profilometer, hardness tester, coating thickness gauge, XRF for material verification. The 10:1 rule (gauge 10x more accurate than the band) is applied to every feature.
- Machine highlights - VARIAXIS I-600: one-setup multi-face 5-axis + MAZA-CHECK auto-calibration; INTEGREX I-250H S: DONE-IN-ONE mill-turn, B-axis 0.0001° + Ai thermal shield; SPEEDIO S500Z2N / S700Z2N: Z-axis 2.2 G + 0.7 s ATC; Swiss-type: guide-bush switchable + 0.1 µm resolution.
Tolerance: ±0.003 mm CNC milling / ±0.002 mm CNC turning / ±0.002 mm grinding and wire EDM. Capability: Ppk >= 1.67 initial on key characteristics, Cpk >= 1.33 ongoing.
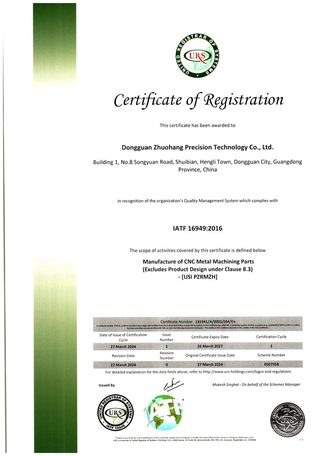
Certificates: ISO 9001:2015 (116024/A/0001/UK/En), IATF 16949:2016 (131941/A/0001/SM/En, with design clause 8.3 excluded, stated openly) and ISO 14001:2015 (116024/B/0001/UK/En), issued to Dongguan Zhuohang Ltd, registration 91441900MA4UWT6X39, founded 2005.
Where we ship: Austria, Belgium, the Czech Republic, Denmark, France, Germany, Greece, Hungary, Ireland, Italy, the Netherlands, Spain, Sweden and the United Kingdom in Europe; Brazil, Canada, Mexico and the United States in the Americas; China, Israel, Japan, Singapore and Sri Lanka in Asia; Australia and New Zealand in Oceania; and South Africa in Africa — plus other countries and regions worldwide, shipped from our base in Dongguan, China.
Contact: Felipe Iglesias, [email protected], +86 13126536955.
Route your part to its lowest-risk process
Send your drawing to [email protected] or call +86 13126536955 — state the geometry, and get an honest process recommendation and quote.
Frequently Asked Questions
Why is process selection the first supply-chain risk decision?
In short, The process you route a part to determines how many setups, handoffs, and chances for error it passes through. A part forced onto the wrong process carries more fixtures, more re-clamps, and more scrap.
Which machining services run in-house?
In short, 3-axis, 4-axis, and 5-axis milling, CNC turning, mill-turn, and precision grinding all run in-house on 100+ production machines, so most parts do not leave the building between operations. Surface treatment and heat treatment are bundled through qualified partners and disclosed.
How does 4-axis milling de-risk multi-face parts?
In short, The rotary axis indexes or rotates the part so multiple faces are machined in one clamping. This removes re-clamp error between faces, cuts setup labor, and eliminates the scrap that comes from a part loaded slightly wrong on a second or third setup.
Which tolerances does each service hold?
In short, Milling and turning hold ±0.003 mm (milling) / ±0.002 mm (turning); precision grinding holds ±0.002 mm. Critical dimensions are verified on Hexagon CMMs, and process capability runs at Ppk ≥ 1.67 at the initial study on key characteristics and Cpk ≥ 1.33 on general characteristics.
What surface treatments and heat treatment are available?
In short, Anodizing (standard and hard), zinc, nickel, silver, gold, and chrome plating, powder coating, painting, brushing, and mirror polishing, plus vacuum, bright, carburizing, nitriding, and stress-relief heat treatment through qualified partners, with titanium stress relief above 500 °C outsourced.
What is the MOQ and lead time for each tier?
MOQ is 1 piece. Lead time is roughly 3 days for simple parts, 7 days for standard multi-operation parts, and 30 days for complex parts with 10–20 process steps or surface finishing. A part with finishing falls into the longer tier.
How do you route a part to its lowest-risk process?
In short, Route by geometry, not by machine availability. Flat single-face parts go to 3-axis, multi-face or wrapped parts to 4-axis, sculpted or compound-angle parts to 5-axis, round parts to turning, and tight roundness to grinding.
What should you specify in the RFQ to de-risk the quote?
In short, Send a STEP or 2D drawing, the material grade, the surface finish or coating, the quantity and annual volume, and the tolerance standard. For 4-axis work, state whether features are indexed or simultaneous.
What milling operations do the services cover?
In short, Face milling, end milling, side milling, slotting and keyways, drilling and tapping, and rotary contouring. Each operation routes to the cheapest machine that holds the tolerance, so a bolt circle goes to indexed 4-axis while a spiral groove goes to simultaneous 4-axis or 5-axis.
How do I know whether my part is a milling, turning, or grinding job?
In short, Route by geometry. A fundamentally round part goes to turning or mill-turn; a prismatic part goes to milling, with the axis count set by how many faces carry features.
Continue reading: 3 Axis CNC Milling · 5 Axis CNC Milling
Standards referenced on this page
- ASTM B211/B211M-19 — Standard Specification for Aluminum-Alloy Rolled or Cold Finished Bar, Rod, and Wire
- ASTM B348/B348M-21 — Standard Specification for Titanium and Titanium Alloy Bars and Billets
- ISO 9001 — Quality management systems — Requirements